
Open House Sun, Sep 13th 12:00 AM - 02:00 PM
Address
5730 Middleby Drive, Hilliard, OH
Price
$ 525,000
Property Attributes
- MLS#226034398
- TypeSingle Family
- Listing Status Active
- CountyFRANKLIN
- CityHilliard
- NeighborhoodHeritage Creek
- Zip43026
- StyleTraditional
- Year Built1999
- Taxes$ 8526
- Price$ 525,000
- Bedrooms4
- Full Bathrooms2
- Half Bathrooms1
- Sqr Footage2667
- Lot Size0.23 Acres
Data Source:
Columbus REALTORS®
Property Description
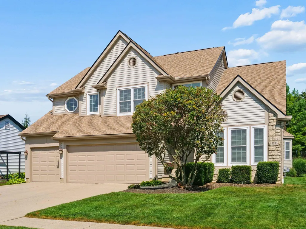
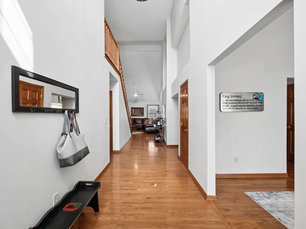
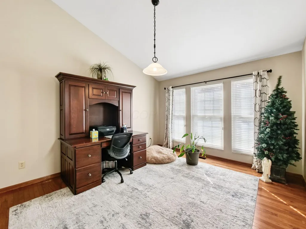
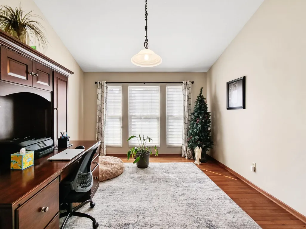
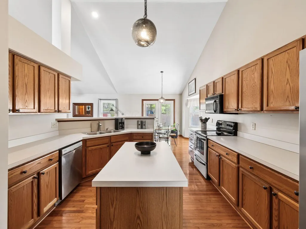
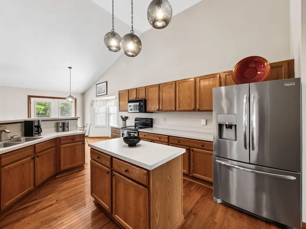
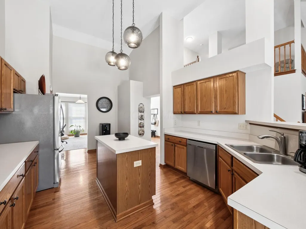
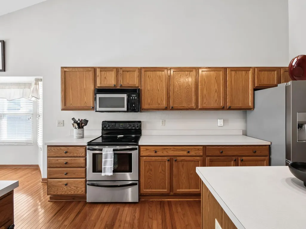
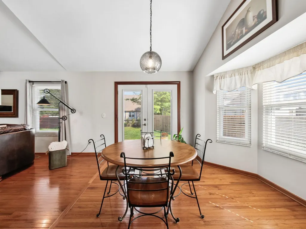
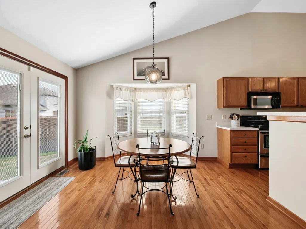
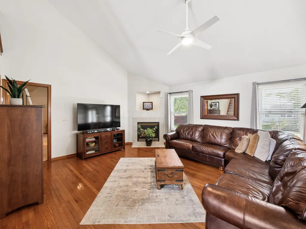
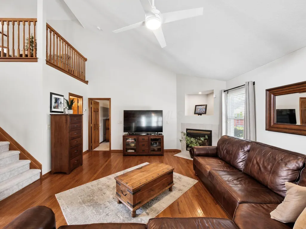
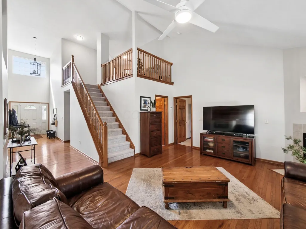
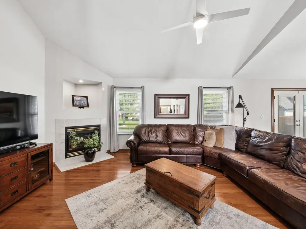
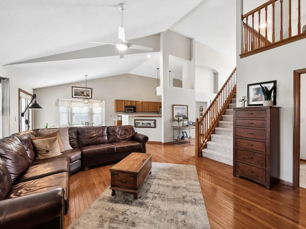
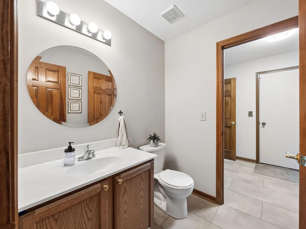
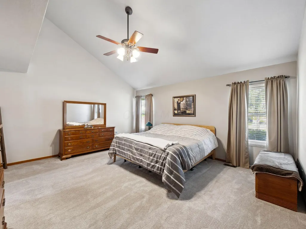
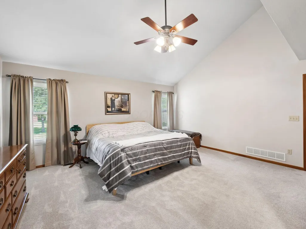
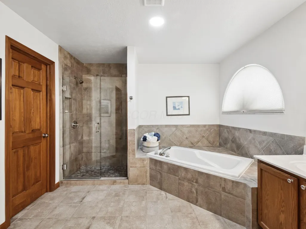
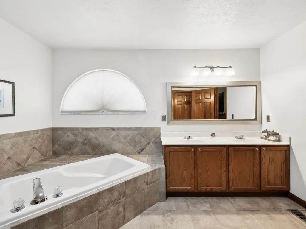
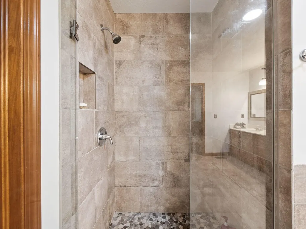
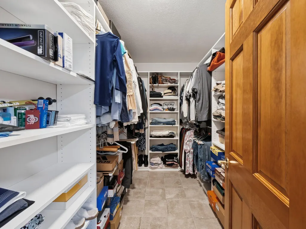
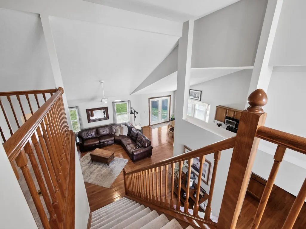
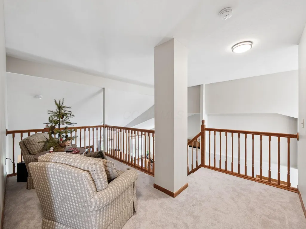
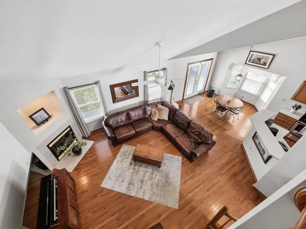
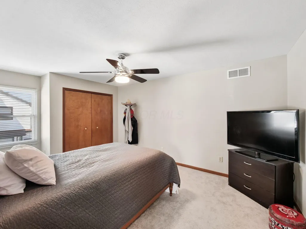
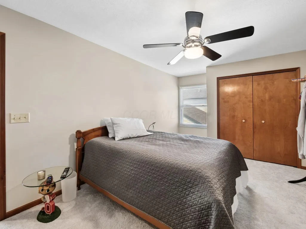
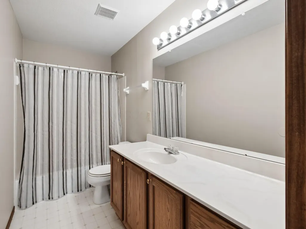
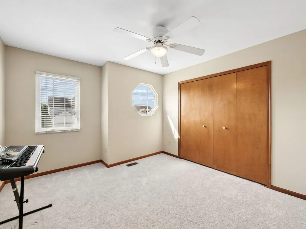
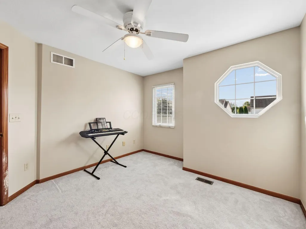
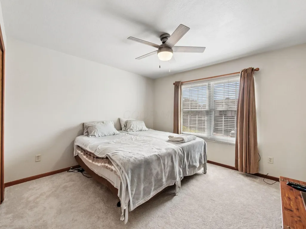
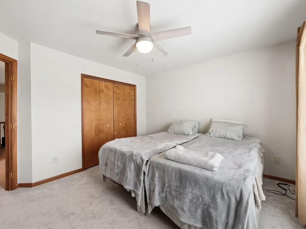
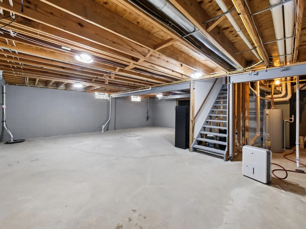
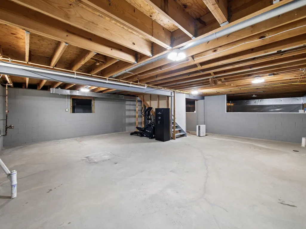
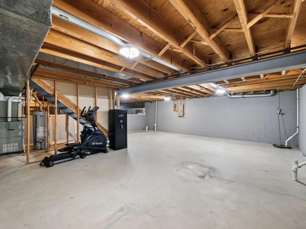
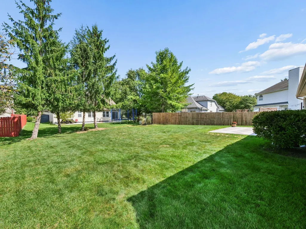
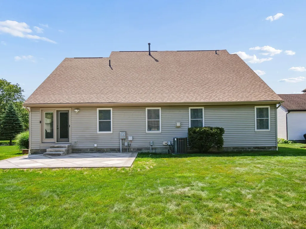
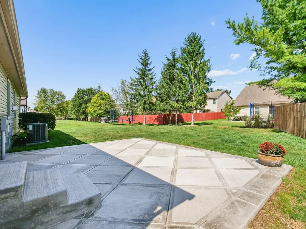
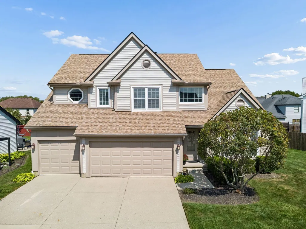
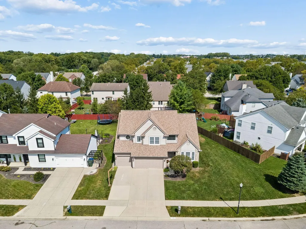
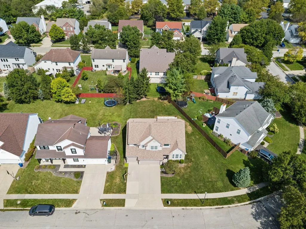
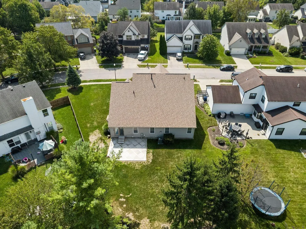
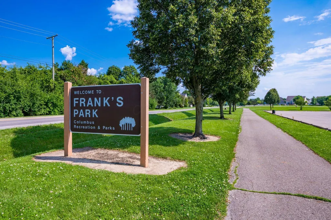
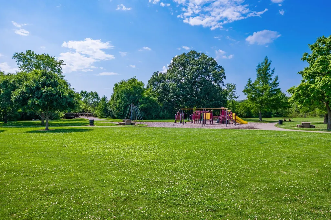
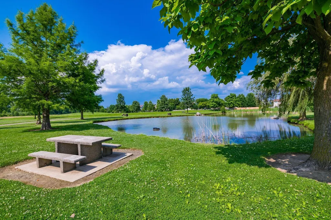
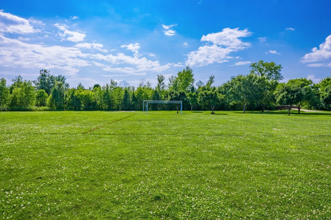
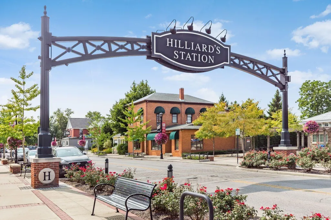
A first-floor primary suite, a three-car garage and a two-story great room, all in a 1999 Heritage Creek home on the market for the first time. A vaulted dining room/flex room opens the first floor, then the kitchen, then a great room that rises two stories and opens to the loft above. Oak hardwood runs through the kitchen and the adjoining dinette, where a bay window and French doors bring in natural light from the back of the house. The kitchen has a center island, a breakfast bar over hang and a stainless appliance package. The primary suite sits at the back of the first floor, with a private bath and a tiled walk-in closet fitted with built-in shelving and hanging rods. The bath has a corner soaking tub, a separate glass and tile shower, a double vanity and an enclosed water closet. Three more bedrooms, a full bath and the open loft are upstairs. The basement adds 1,122 square feet to the 2,667 above grade, unfinished and clean, with plumbing already roughed in for a future bath. That is real room to expand without touching the footprint. Seventeen windows were replaced along with the furnace and air conditioning. A 254 square foot concrete patio was poured within the last two years and opens off the dinette. The three-car garage has a double bay and a single bay and the lot runs just under a quarter acre. No HOA. Hilliard Local Schools. Frank's Park is close by with ball fields, a playground and a paved walking path that connects into the wider Hilliard trail network and the Heritage Rail Trail trailhead sits in the Old Hilliard historic district, near Hilliard's Station Park. Hilliard Rome Road sits east of the neighborhood with I-270 beyond it.
| Price History | |
|---|---|
| 9/10/2026 | Listed $525,000 |
General Features
| Sewer | Public Sewer |
|---|---|
| Heating | Forced Air |
| Cooling | Central Air |
| Garage Spaces | 3.0 |
| Architectural Style | Traditional |
| Year Built | 1999 |
| Township | None |
| Property Subtype | Single Family Residence |
| Tax Year | 2025 |
| County | Franklin |
| New Construction | No |
| Property Type | Residential |
| Association Amenities | Bike/Walk Path,Park,Sidewalk |
| HOA | No |
| Attached Garage | No |
| Subdivision Name | Heritage Creek |
| Garage Y/N | Yes |
| Full Baths | 2 |
| Status | Active |
| Directions | From Hilliard Rome Road,turn right onto Tinapple Road. Continue onto Frazell Road,then turn right onto Overbridge Drive. Turn left onto Hardwell Drive,followed by a left onto Middleby Drive. |
| City | Hilliard |
| High School District | HILLIARD CSD 2510 FRA CO. |
| Lot Size Square Feet | 10018.8 |
| Carport Y/N | No |
| Land Lease Y/N | No |
| Tax Annual Amount | 8526.0 |
| Home Warranty Y/N | No |
| Lease Renewal Y/N | No |
| Additional Parcels Y/N | No |
| Rent Control Y/N | No |
| Virtual Tour | https://vimeo.com/1225305901/e908e88589 |
| Standard Status | Active |
| MobileHomeRemainsYN | No |
| Senior Community | None |
| Sewer_co_Public_sp_Sewer | True |
| Utilities@Core.Permissions | None |
| New Financing FHA | True |
| New Financing Coventional | True |
Interior Features
| Interior Amenities | Garden/Soak Tub |
|---|---|
| Basement | Partial |
| Flooring | Wood,Carpet,Ceramic/Porcelain,Vinyl |
| Fireplace Features | One,Gas Log |
| Common Walls | No Common Walls |
| Basement (Y/N) | Yes |
| Air Conditioning Y/N | Yes |
| Heating Y/N | Yes |
| Window Features | Insulated All |
| Fireplace Y/N | Yes |
| Half Baths | 1 |
| Total Bedrooms | 4 |
| Main Level Bedrooms | 1 |
| Total Baths | 3 |
| Heating-Forced Air | True |
Exterior Features
| Parking Features | Garage Door Opener,Attached Garage |
|---|---|
| Water Source | Public |
| Lot Size Area | 0.23 |
| Foundation Details | Block |
| Spa | No |
| Building Area Total | 2667.0 |
| Lot Size Acres | 0.23 |
| Waterfront Y/N | No |
| Crops Included Y/N | No |
| Horse Y/N | No |
| Irrigation Water Rights Y/N | No |
Amenities
- Foreclosure
- Views
- Short Sale
- New Construction
- Adult 55+
- Lease To Own
- No HOA Fees
- Furnished
- Primary On Main
- Air Conditioning
- Seller Finance
- Green
- Fixer Upper
- Horse
- Golf
- Fireplace
- Deck
- Garage
- Basement
- Pool
Property vs Single Family Average in 43026
Price
Taxes
Year Built
Visits

 Columbus REALTOR® and Central Ohio Regional Multiple Listing Service, Inc .All information deemed reliable but not guaranteed. All properties are subject to prior sale, change or withdrawal. Neither listing broker(s) or information provider(s) shall be responsible for any typographical errors, misinformation, misprints and shall be held totally harmless. Listing(s) information is provided for consumer's personal, non-commercial use and may not be used for any purpose other than to identify prospective
