
New Construction
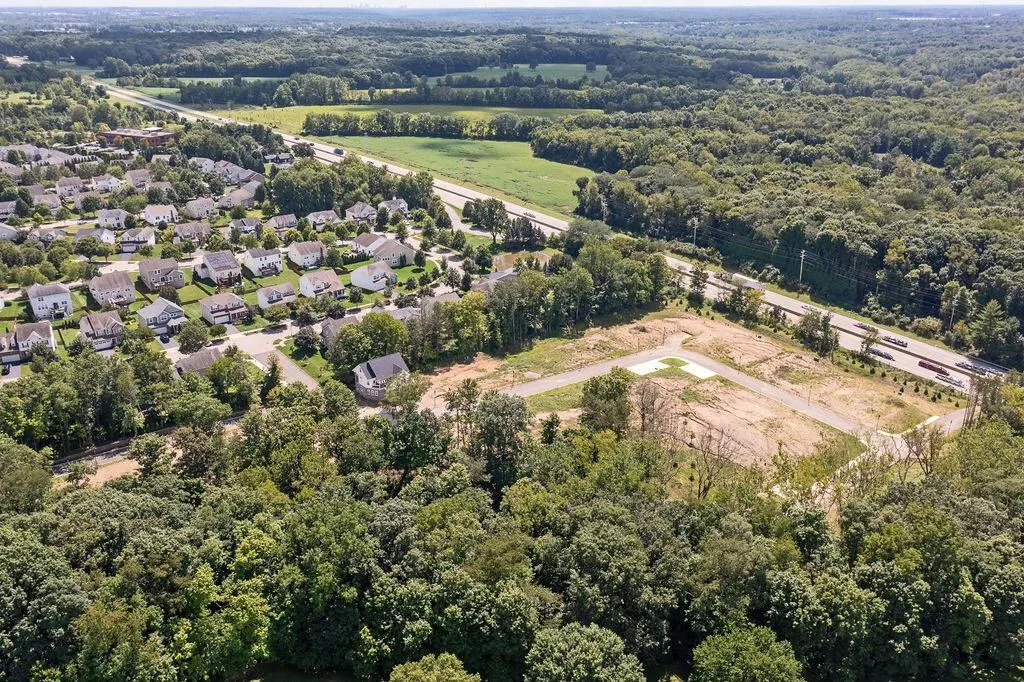
Address
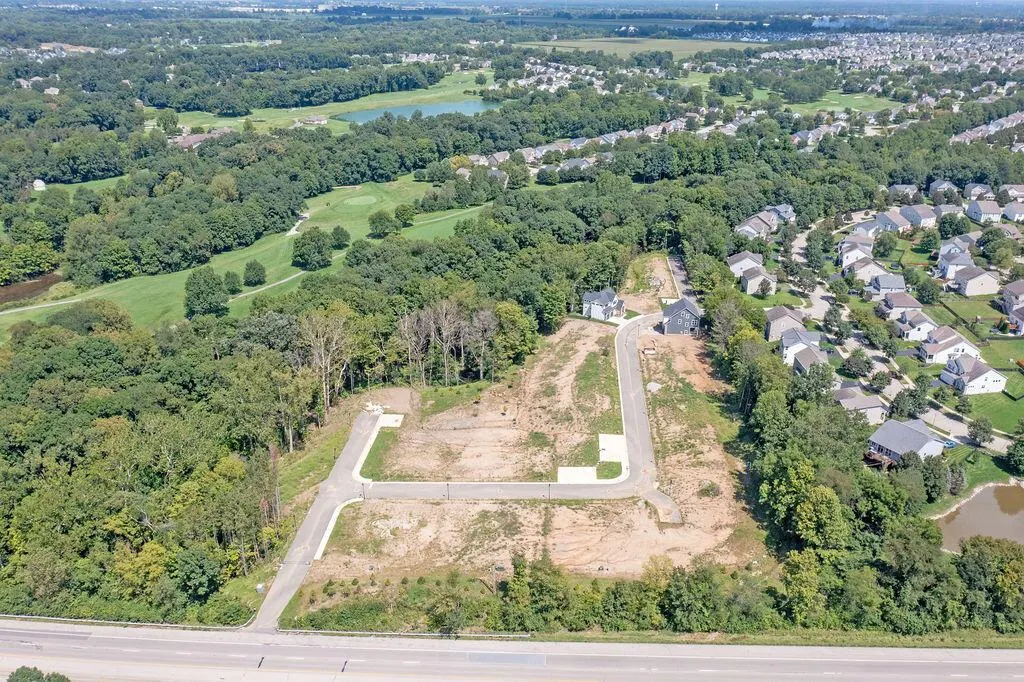
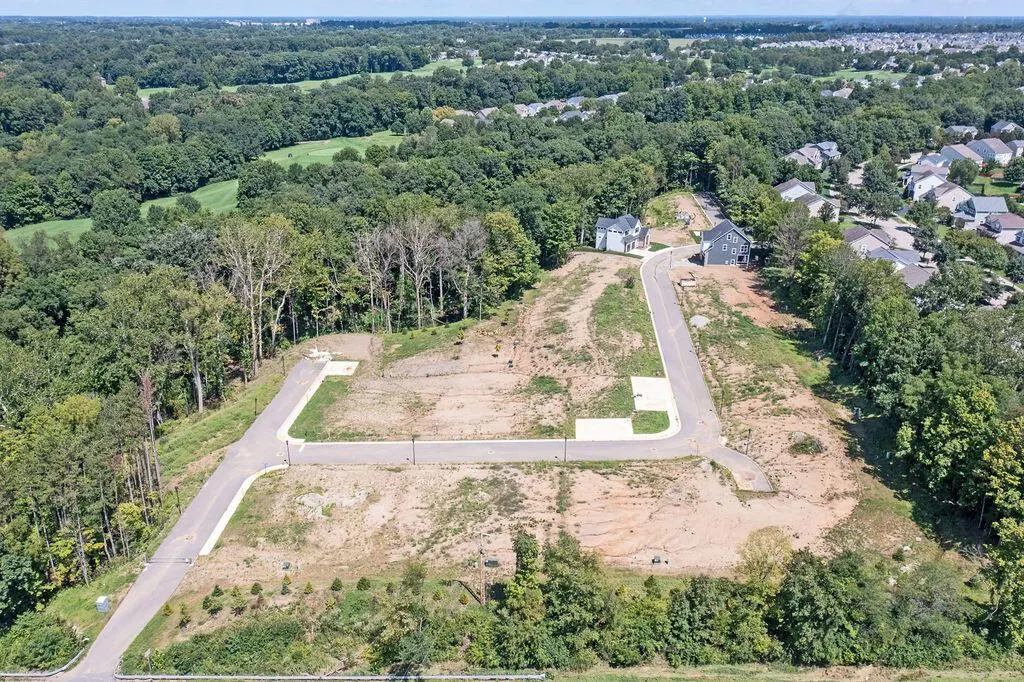
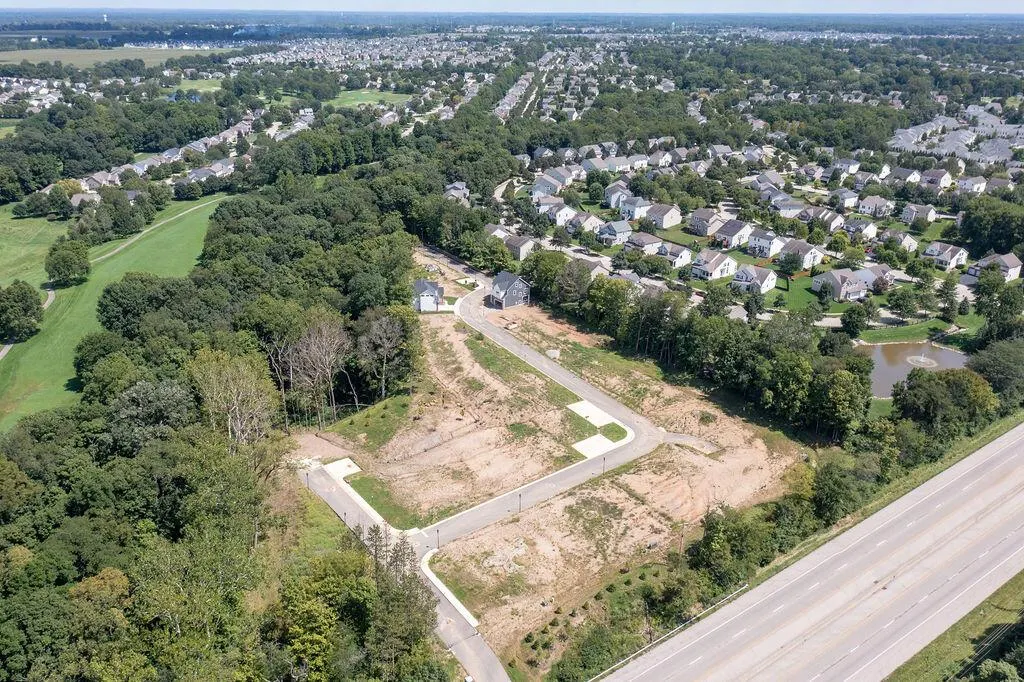
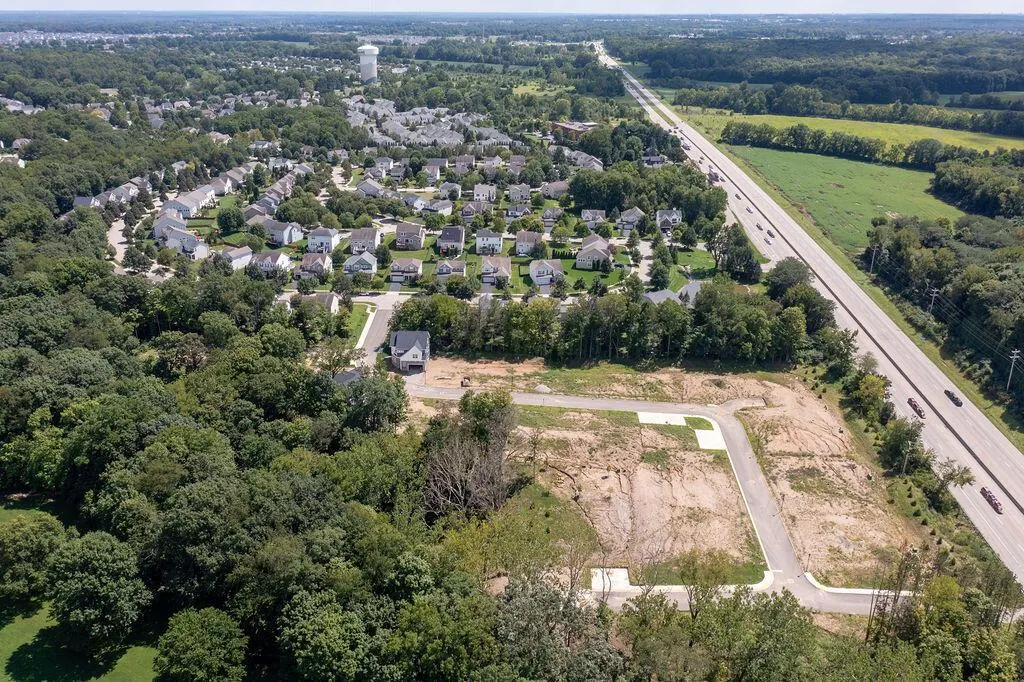
120 Stoneybank Drive # Lot 7/15691, Delaware, OH
Price
$ 729,900
Property Attributes
- MLS#226022238
- TypeSingle Family
- Listing Status Active
- CountyDELAWARE
- CityDelaware
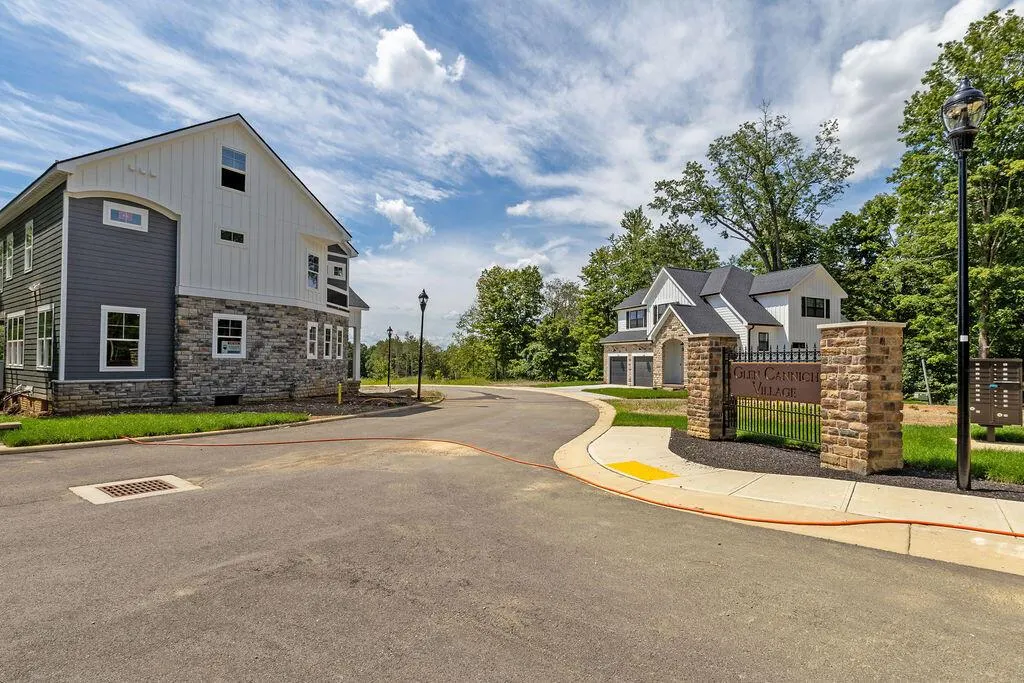
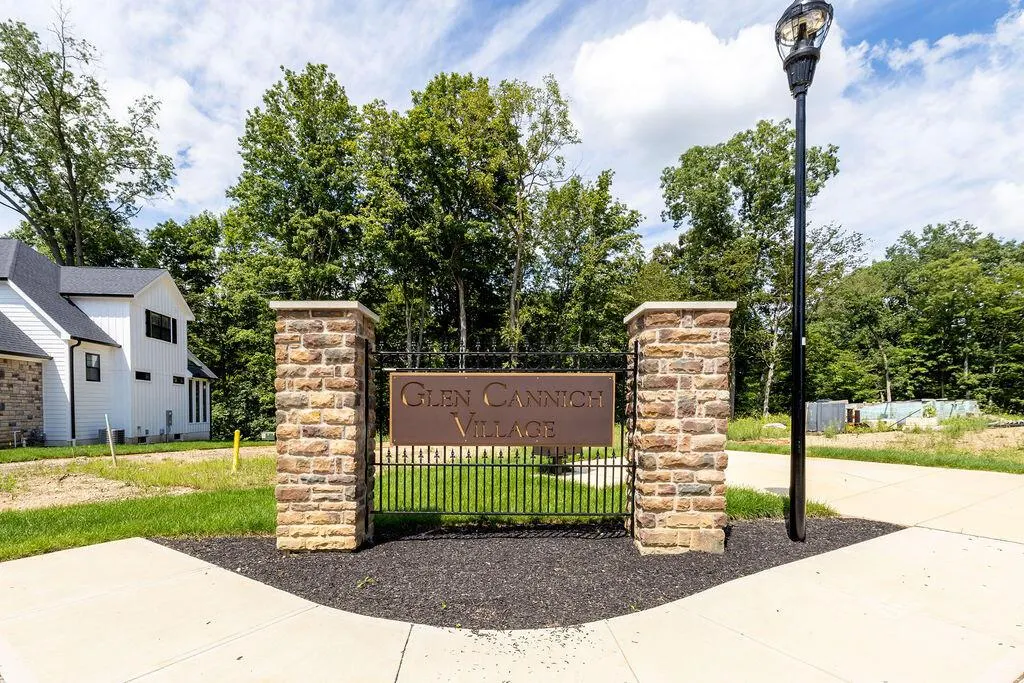
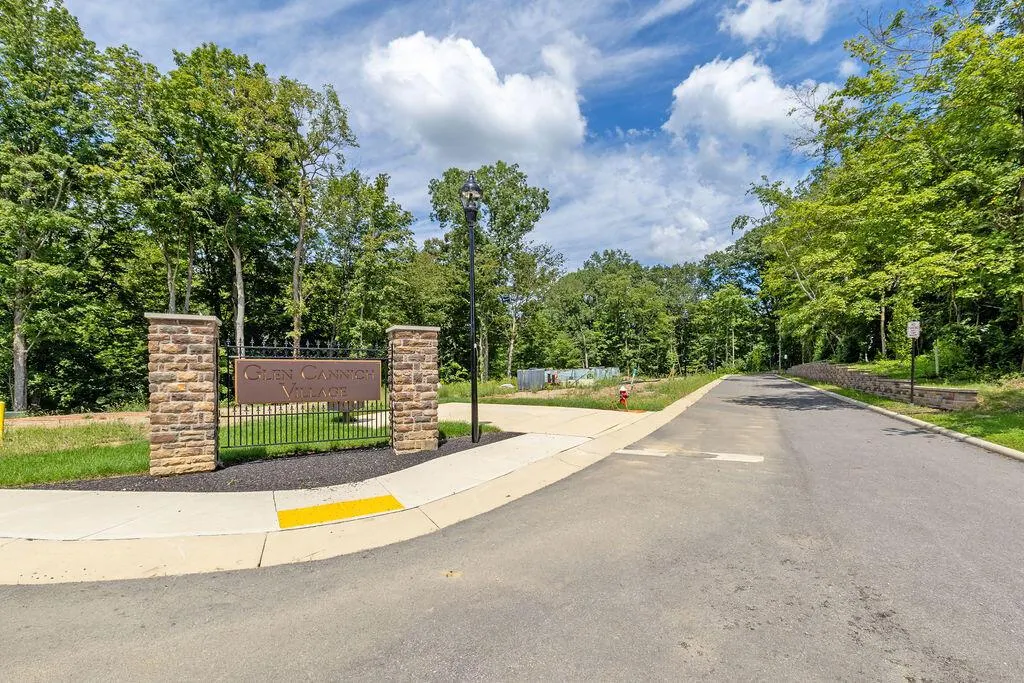
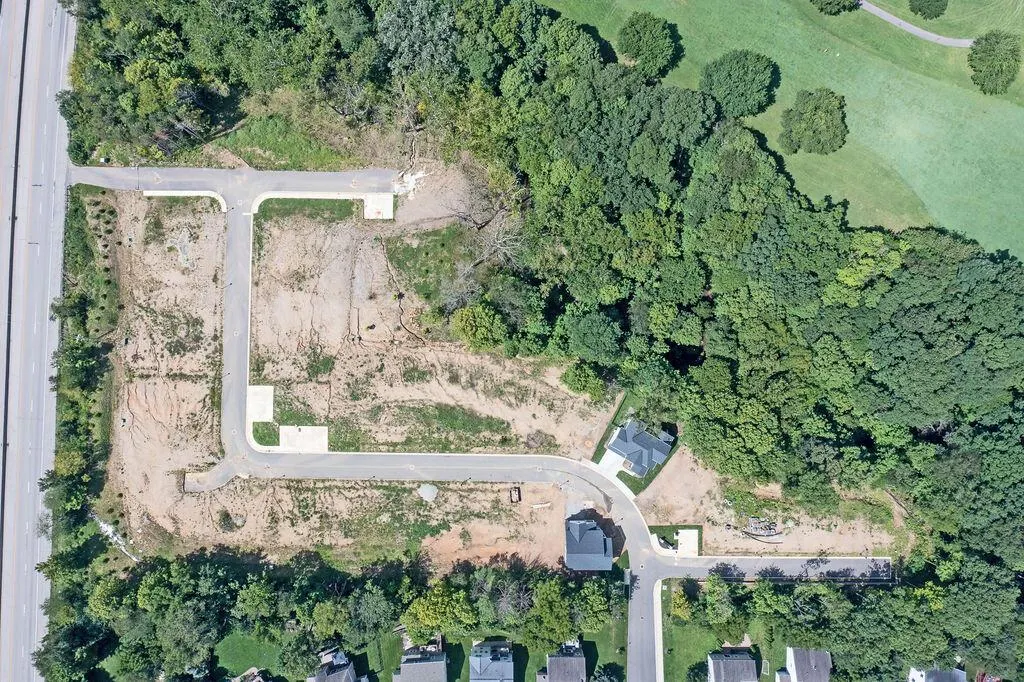
- NeighborhoodGlen Cannich Village at Cheshire Crossing West
- Zip43015
- StyleTraditional
- Year Built2026
- Price$ 729,900
- Bedrooms4
- Full Bathrooms3
- Half Bathrooms1
- Sqr Footage3182
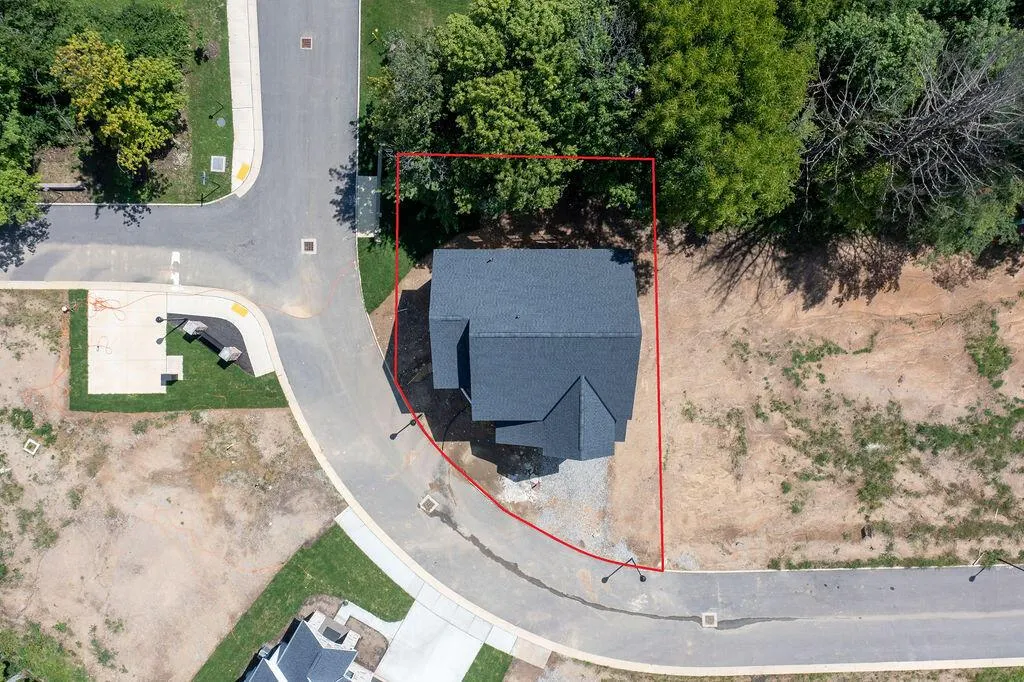
- Lot Size0.11 Acres
Data Source:
Columbus REALTORS®
Property Description
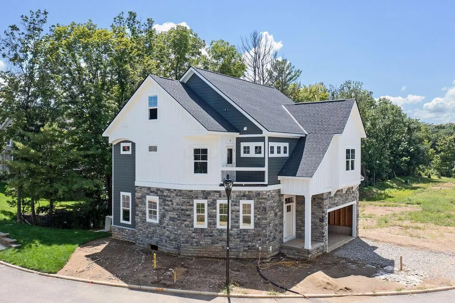
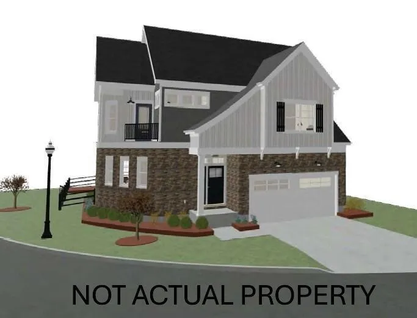
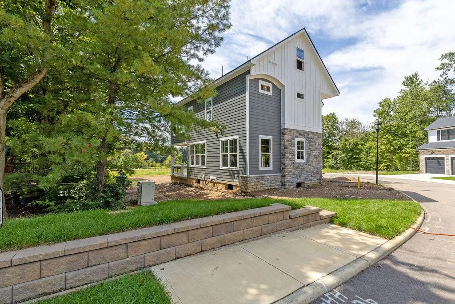
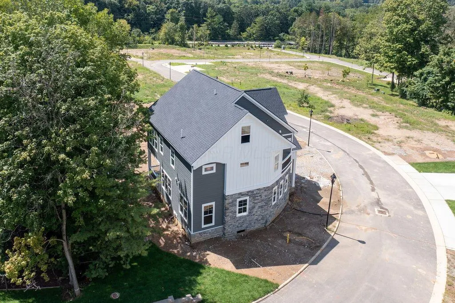
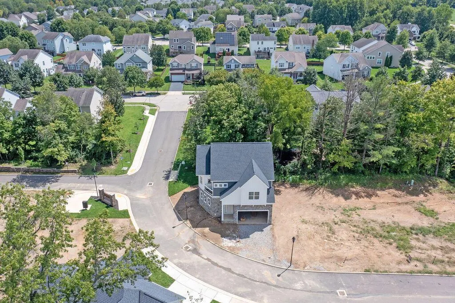
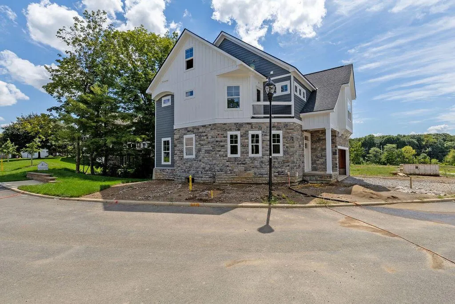
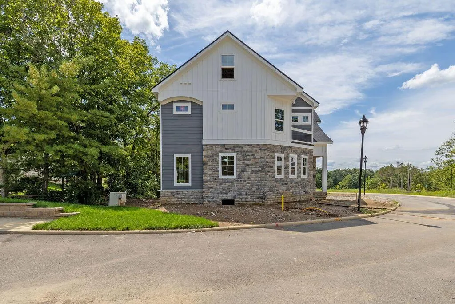
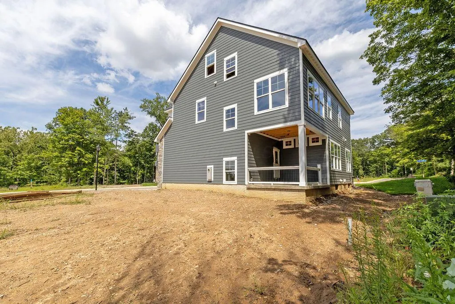
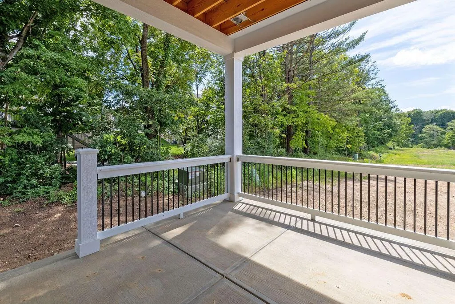
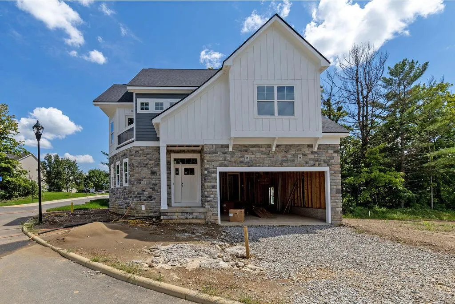
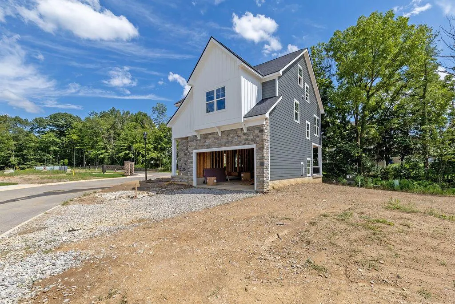
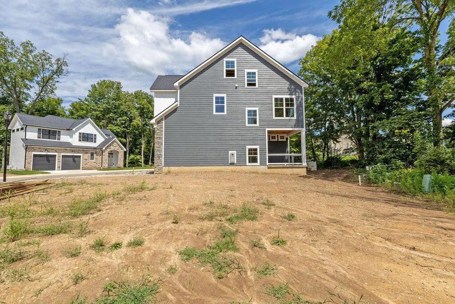
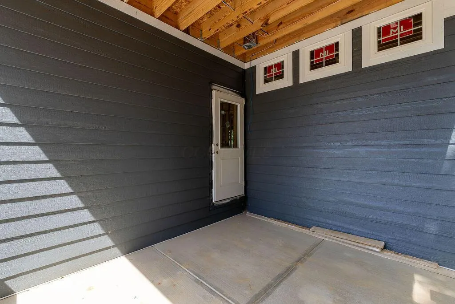
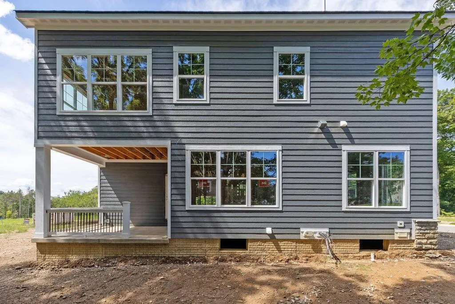
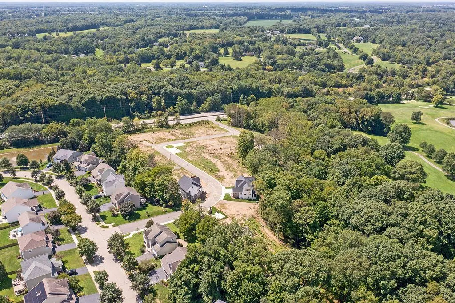
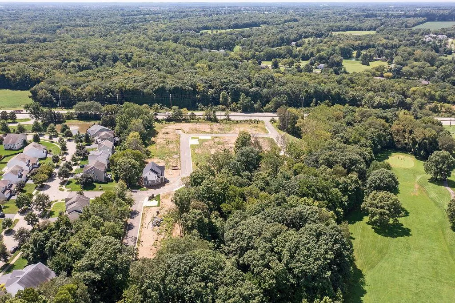
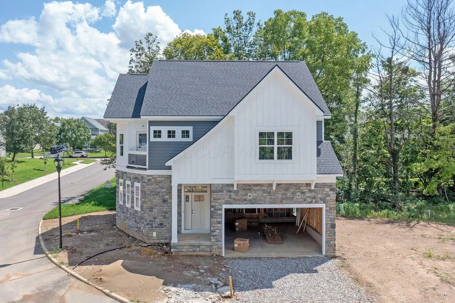
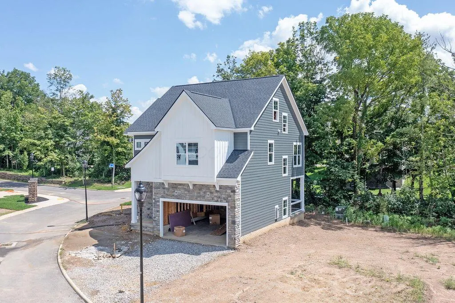
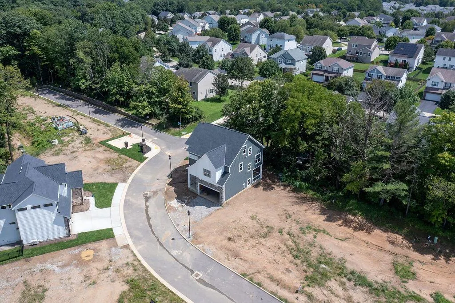
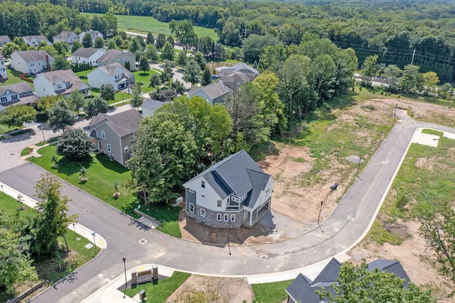
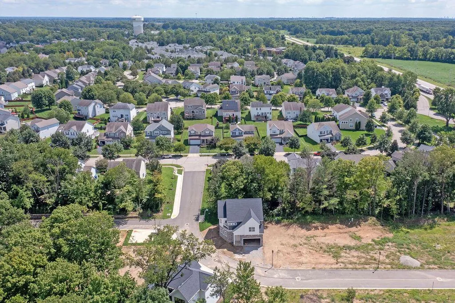
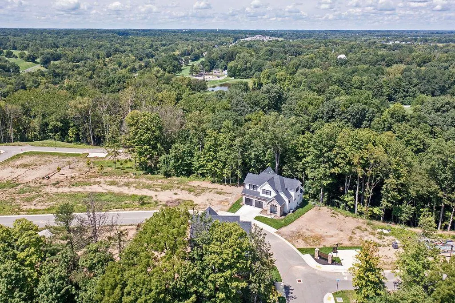
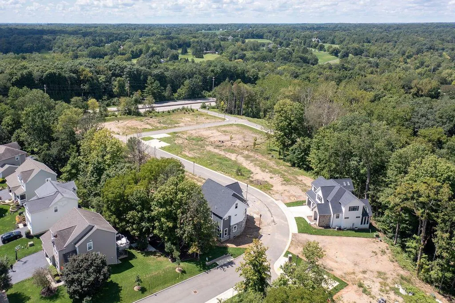
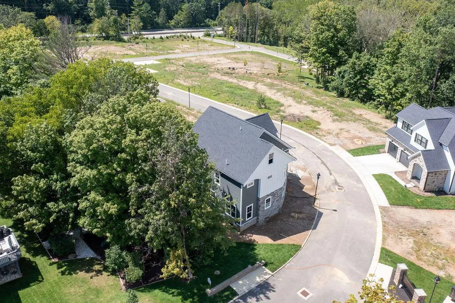
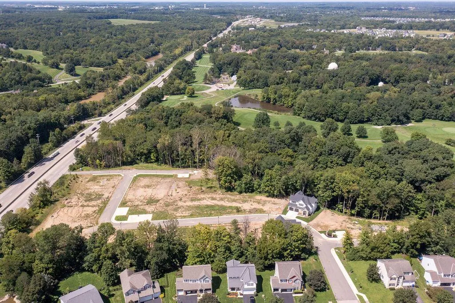
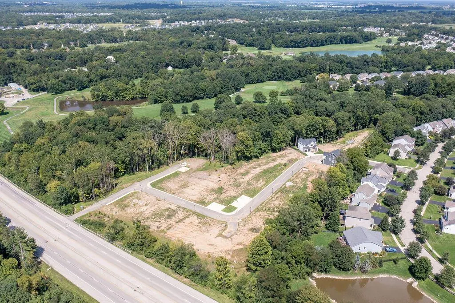
New photos! Beautiful spec home to be completed late fall 2026. The Kingsley floorplan, 2 story hm offering 4 BR, 3.5 baths, 2 car garage w/3rd floor level finished w/4th BR & loft/sitting area/veranda. 2nd floor laundry w/upper veranda+3 more BR's. Main floor offers great room + covered veranda + butler's pantry! 3 full levels finished w/custom features throughout + a full basement! Exterior stone, smart board & baton siding. 2 dishwashers & double ovens, 3 sided vented fireplace! Fencing permitted in back yards. Sq ft noted on brochure is different than the noted sq ft in MLS because the builder fully finished the 3rd floor veranda & conditioned the space. See docs attached to MLS for more info in Ag to Ag Rmks.
| Price History | |
|---|---|
| 6/17/2026 | Listed $729,900 |
General Features
| Sewer | Public Sewer |
|---|---|
| Cooling | Central Air |
| HOA Fee | 400.0 |
| Garage Spaces | 2.0 |
| Association Fee Includes | Lawn Care,Snow Removal |
| Architectural Style | Traditional |
| Year Built | 2026 |
| Township | None |
| Unit Number | Lot 7/15691 |
| Property Subtype | Single Family Residence |
| Tax Year | 2025 |
| Assoc Fee Paid Per | Monthly |
| County | Delaware |
| New Construction | Yes |
| Property Type | Residential |
| Association Amenities | Bike/Walk Path,Cluster/PatioHomFeat,Sidewalk |
| HOA | Yes |
| Attached Garage | No |
| Subdivision Name | Glen Cannich Village at Cheshire Crossing West |
| Garage Y/N | Yes |
| Full Baths | 3 |
| Status | Active |
| Directions | Use Stoneybank Drive,Delaware,Ohio to locate on Google Maps or use 90 Winding Valley Dr. Del,OH to get you to the entrance of the subdivision. |
| City | Delaware |
| High School District | OLENTANGY LSD 2104 DEL CO. |
| Lot Size Square Feet | 4791.6 |
| Carport Y/N | No |
| Land Lease Y/N | No |
| Home Warranty Y/N | No |
| Lease Renewal Y/N | No |
| Additional Parcels Y/N | No |
| Rent Control Y/N | No |
| Standard Status | Active |
| MobileHomeRemainsYN | No |
| Senior Community | None |
| Sewer_co_Public_sp_Sewer | True |
| Utilities@Core.Permissions | None |
| New Financing Coventional | True |
| Unit | Lot 7/15691 |
Interior Features
| Fireplace Features | One |
|---|---|
| Common Walls | No Common Walls |
| Basement (Y/N) | Yes |
| Air Conditioning Y/N | Yes |
| Heating Y/N | No |
| Window Features | Insulated All |
| Fireplace Y/N | Yes |
| Half Baths | 1 |
| Total Bedrooms | 4 |
| Total Baths | 4 |
Exterior Features
| Exterior Amenities | Balcony |
|---|---|
| Parking Features | Garage Door Opener,Attached Garage |
| Water Source | Public |
| Lot Size Area | 0.11 |
| Foundation Details | Poured |
| Spa | No |
| Building Area Total | 3182.0 |
| Lot Size Acres | 0.11 |
| Waterfront Y/N | No |
| Other Equipment | Irrigation Equipment |
| Crops Included Y/N | No |
| Horse Y/N | No |
| Irrigation Water Rights Y/N | No |
Amenities
- Foreclosure
- Views
- Short Sale
- New Construction
- Adult 55+
- Lease To Own
- No HOA Fees
- Furnished
- Primary On Main
- Air Conditioning
- Seller Finance
- Green
- Fixer Upper
- Horse
- Golf
- Fireplace
- Deck
- Garage
- Basement
- Pool
Property vs Single Family Average in 43015
Price
Year Built
Visits

 Columbus REALTOR® and Central Ohio Regional Multiple Listing Service, Inc .All information deemed reliable but not guaranteed. All properties are subject to prior sale, change or withdrawal. Neither listing broker(s) or information provider(s) shall be responsible for any typographical errors, misinformation, misprints and shall be held totally harmless. Listing(s) information is provided for consumer's personal, non-commercial use and may not be used for any purpose other than to identify prospective
